Match List-I with List-II:
| List-I Architecture | List-II Features/Associations | ||
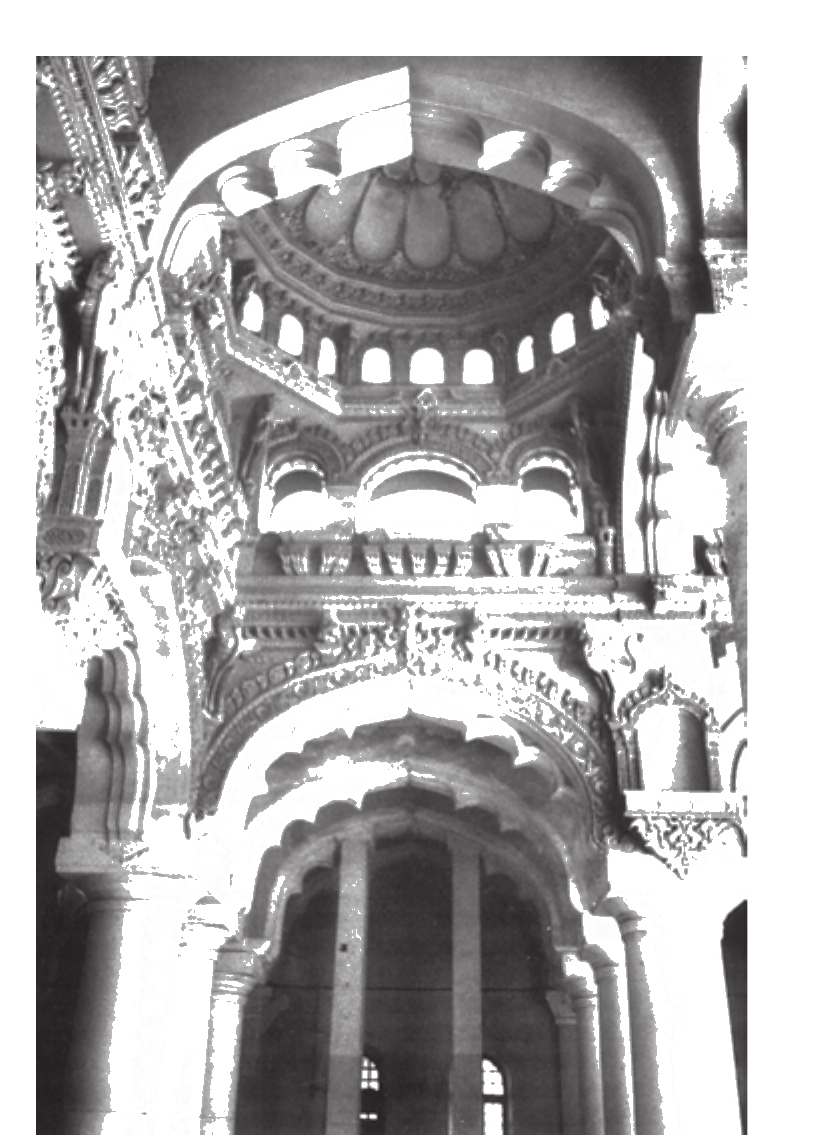
| (A) | Audience hall at Madurai | (I) | Arches |
| (B) | Mahanavami dibba | (II) | Chariot |
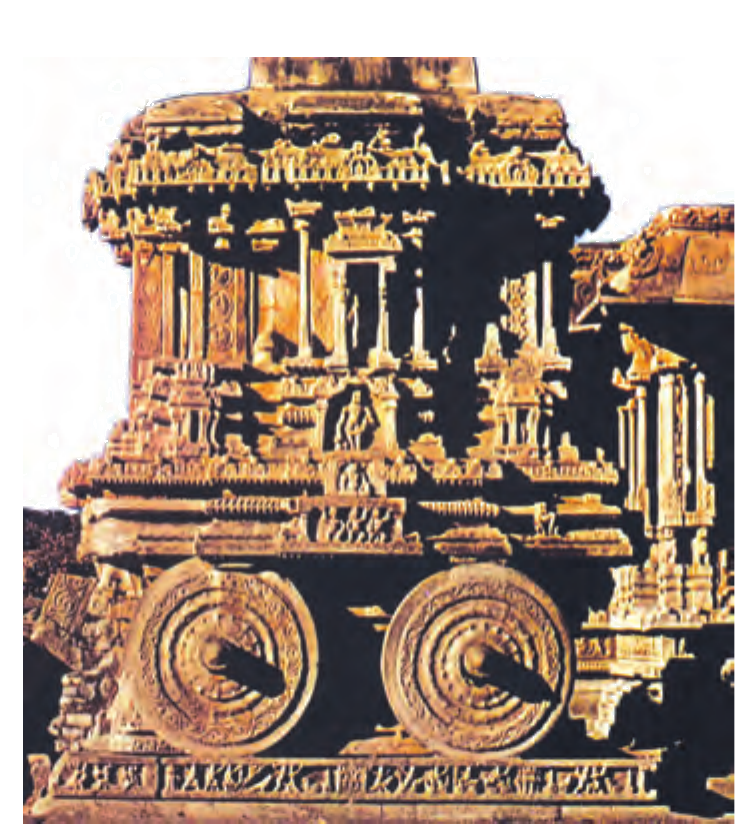
| (C) | Vitthala temple | (III) | Platforms |
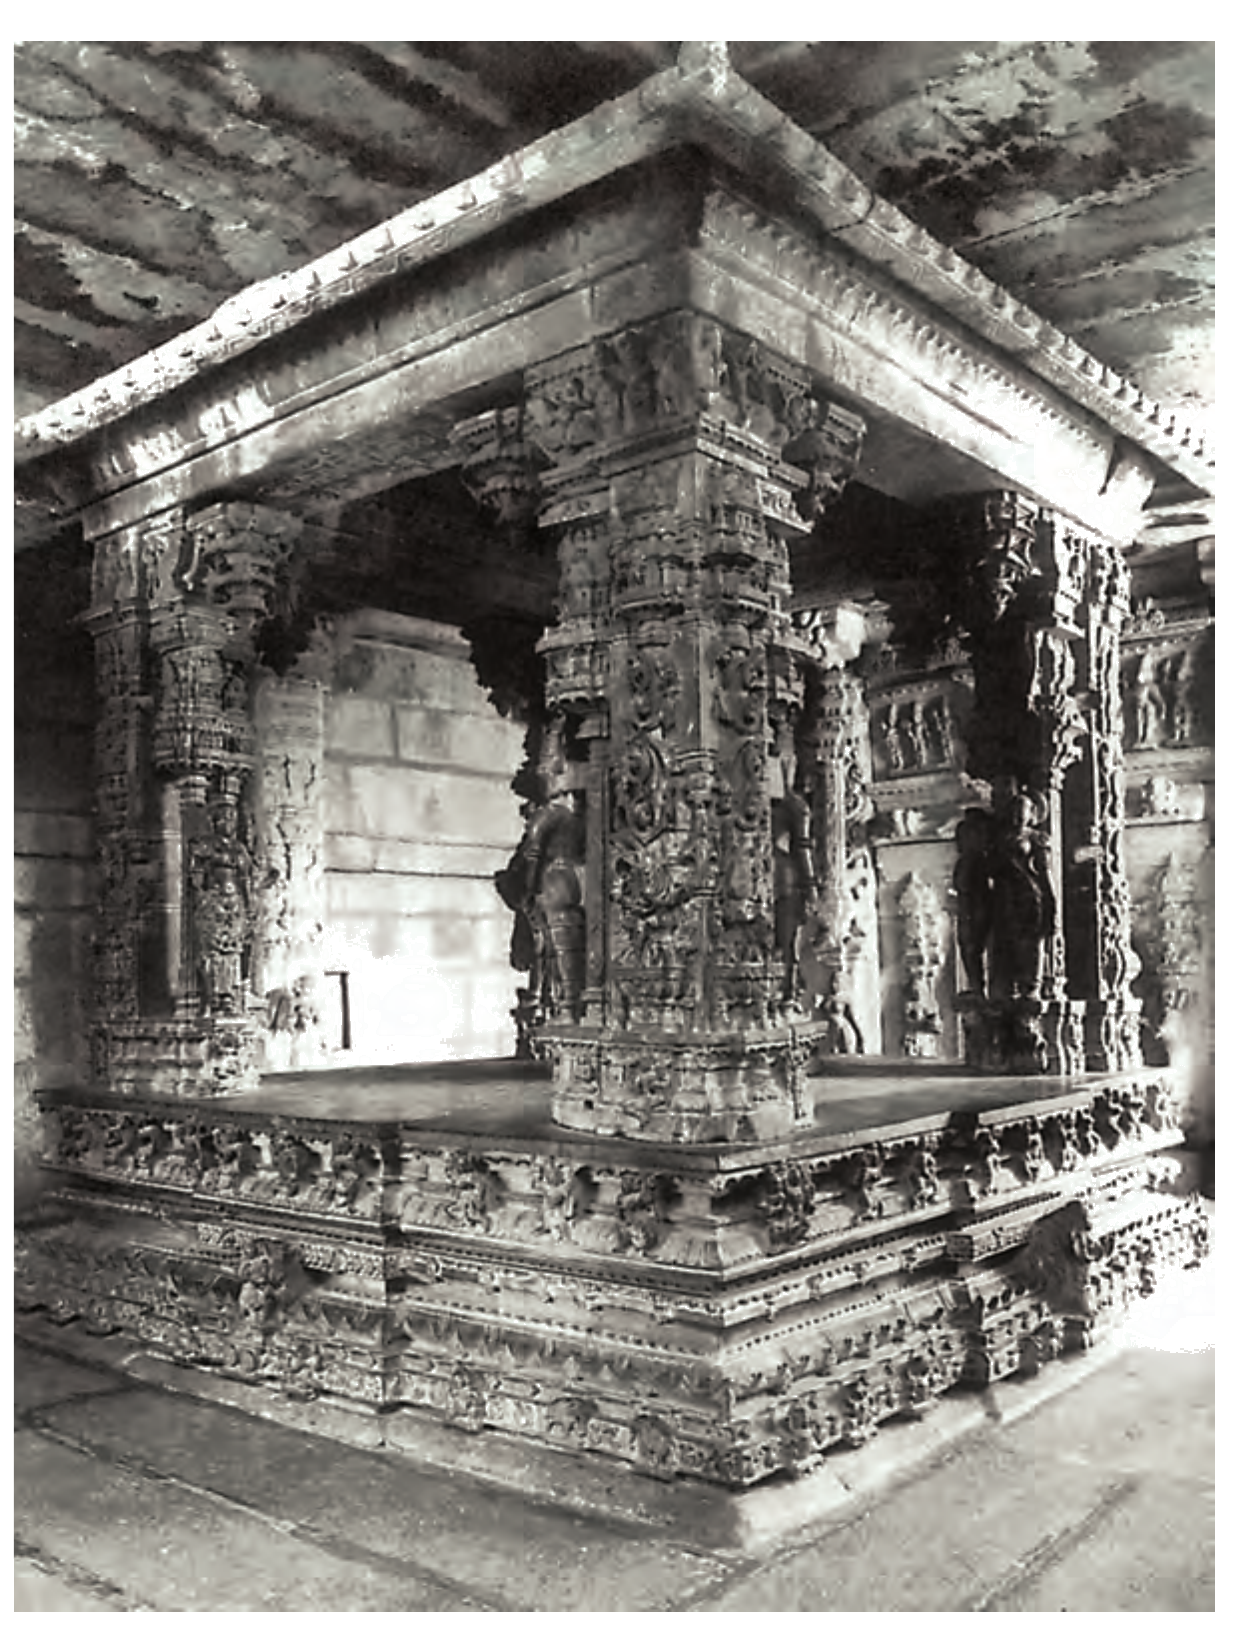
| (D) | Kalyana Mandapa | (IV) | Divine-Weddings |
Choose the correct answer from the options given below:
Answer & explanation
Correct answer: option 2
The correct answer is Option (2) → (A) - (I), (B) - (III), (C) - (II), (D) - (IV)
(A) Audience hall at Madurai — this matches (I) Arches. The nayakas of Madurai continued the building traditions of Vijayanagara. Their audience hall at Madurai is known for its arches. This is a different building from the “audience hall” at Vijayanagara itself, which was a high platform.
(B) Mahanavami dibba — this matches (III) Platforms. The “king’s palace” at Vijayanagara has two of the most impressive platforms, the “audience hall” and the “mahanavami dibba”. The mahanavami dibba is a massive platform rising from a base of about 11,000 sq. ft to a height of 40 ft.
(C) Vitthala temple — this matches (II) Chariot. Along with its several halls, the Vitthala temple has a unique shrine designed as a chariot.
(D) Kalyana Mandapa — this matches (IV) Divine-Weddings. A kalyana mandapa was a hall meant to celebrate divine weddings.
Tip: Items (A), (C) and (D) all come from the captions of photographs. Give the pictures of each chapter the same attention as the paragraphs; their one-line captions are often turned into match items.
NCERT (2025-26): “4.2 Other buildings in the royal centre … While many of the structures at Vijayanagara were destroyed when the city was sacked, traditions of building palatial structures were continued by the nayakas. Many of these buildings have survived. 4.1 The mahanavami dibba … The ‘king’s palace’ is the largest of the enclosures but has not yielded definitive evidence of being a royal residence. It has two of the most impressive platforms, usually called the ‘audience hall’ and the ‘mahanavami dibba’. The entire complex is surrounded by high double walls with a street running between them. The audience hall is a high platform with slots for wooden pillars at close and regular intervals. It had a staircase going up to the second floor, which rested on these pillars. The pillars being closely spaced, would have left little free space and thus it is not clear what the hall was used for. Located on one of the highest points in the city, the ‘mahanavami dibba’ is a massive platform rising from a base of about 11,000 sq. ft to a height of 40 ft.… 5.2. Gopurams and mandapas … Another shrine, the Vitthala temple, is also interesting. Here, the principal deity was Vitthala, a form of Vishnu generally worshipped in Maharashtra. The introduction of the worship of the deity in Karnataka is another indication of the ways in which the rulers of Vijayanagara drew on different traditions to create an imperial culture. As in the case of other temples, this temple too has several halls and a unique shrine designed as a chariot (Fig. 7.24).…”
Fig. 7.22 A kalyana mandapa, meant to celebrate divine weddings |